Retaining Walls
Walls, terraces, drainage, and steps planned for Cincinnati slopes, clay soil, and everyday use.
Make more of a sloped yard.
Retaining walls need to be strong, but they also shape how the yard looks and works. We plan drainage, height, steps, planting, and finish material together.
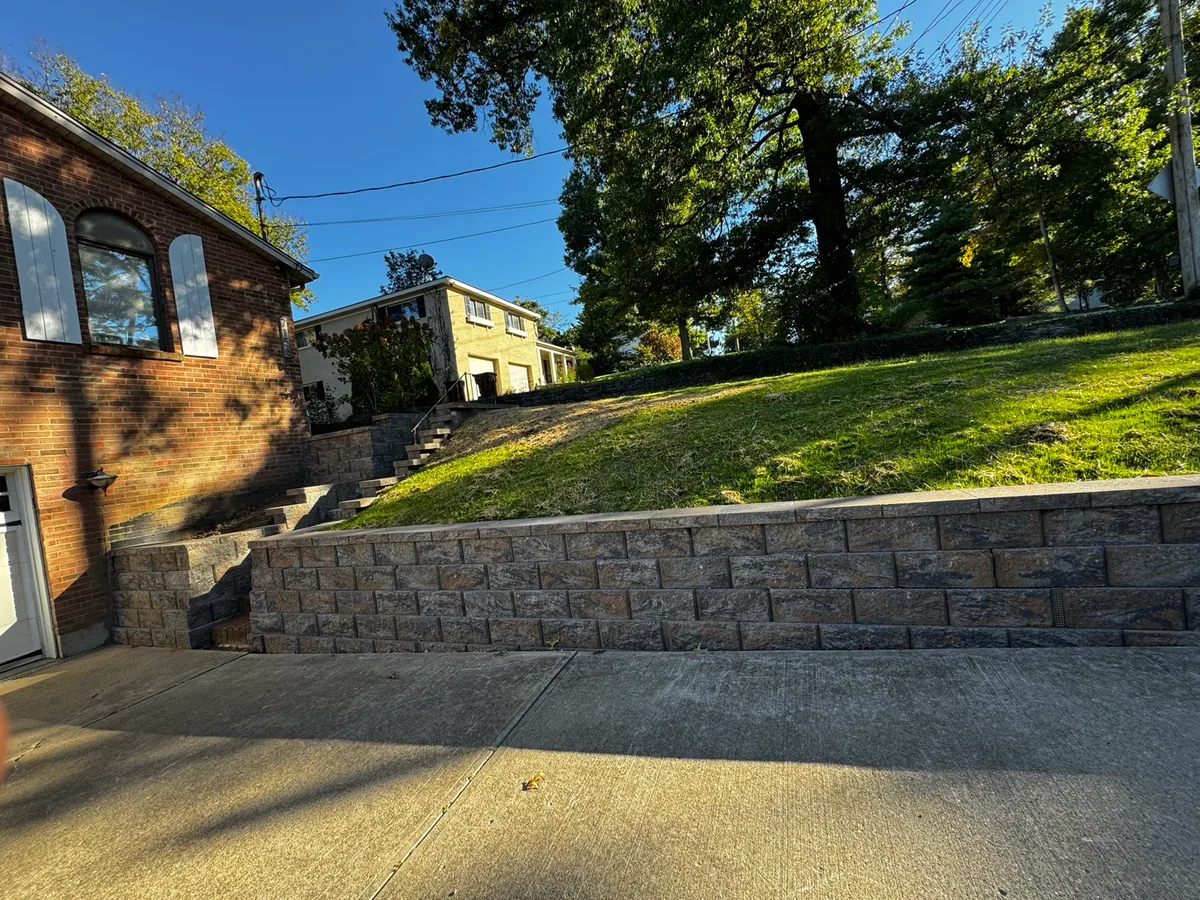
- Segmental block wallsBlock wall systems selected around the height, slope, drainage, and loads at the site.
- Natural stone wallsStone walls with a more natural finish for garden edges and changes in level.
- Terraced landscape wallsMultiple levels that break up a slope and create space for planting or a more usable yard.
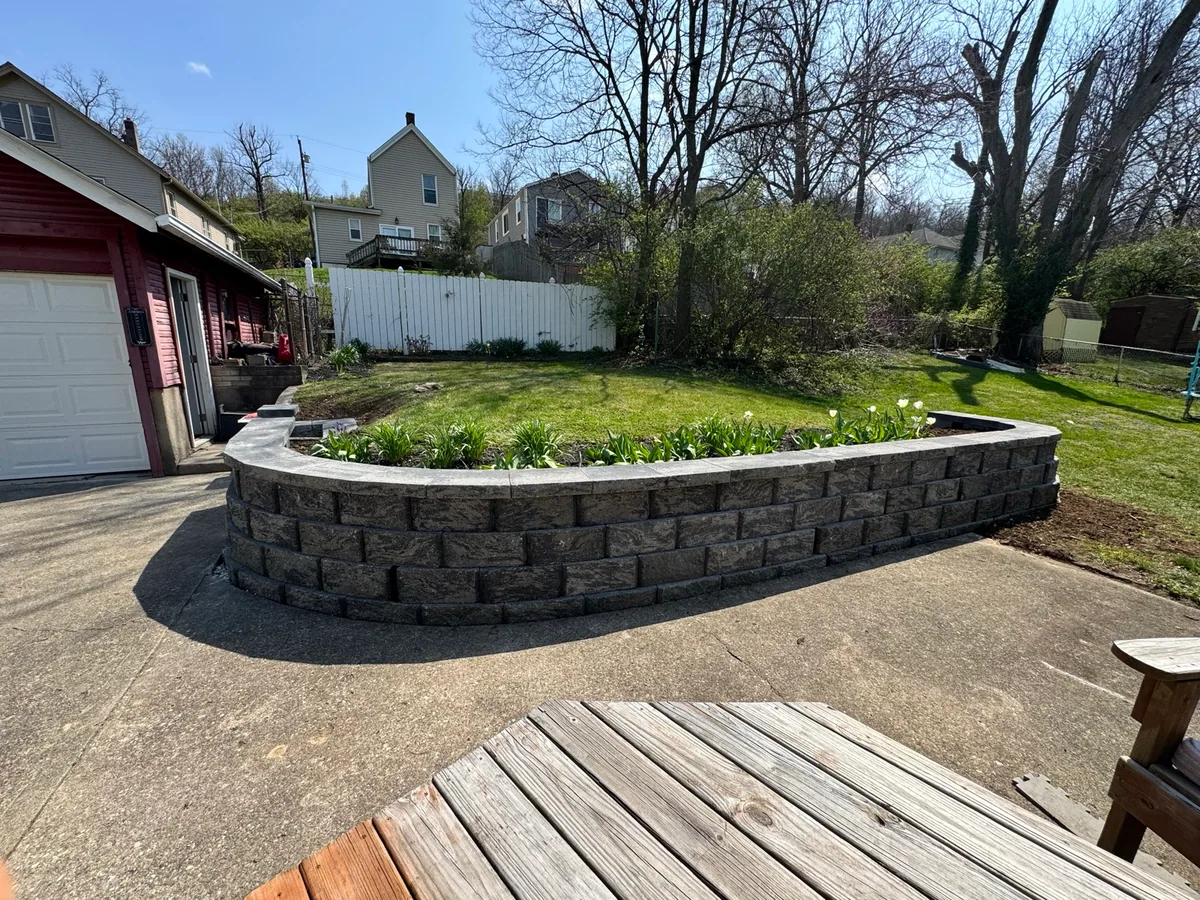
See the work.
Projects from our portfolio, including related outdoor improvements.
View portfolioBefore the work starts.
We work through the choices that affect your space, your budget, and how the finished project will be used.
Understand the slope
Review wall height, nearby structures, equipment access, and where water collects.
Plan behind the wall
Address the base, drainage, reinforcement, and any project-specific design requirements.
Make the grade useful
Connect the wall to steps, planting, and usable yard space with a coordinated finish.
Retaining Walls FAQs
A few practical questions homeowners usually ask before the project starts.
Send photos, the approximate wall height, and details of any movement or water issues. We need to understand why it is failing before discussing repair or replacement.
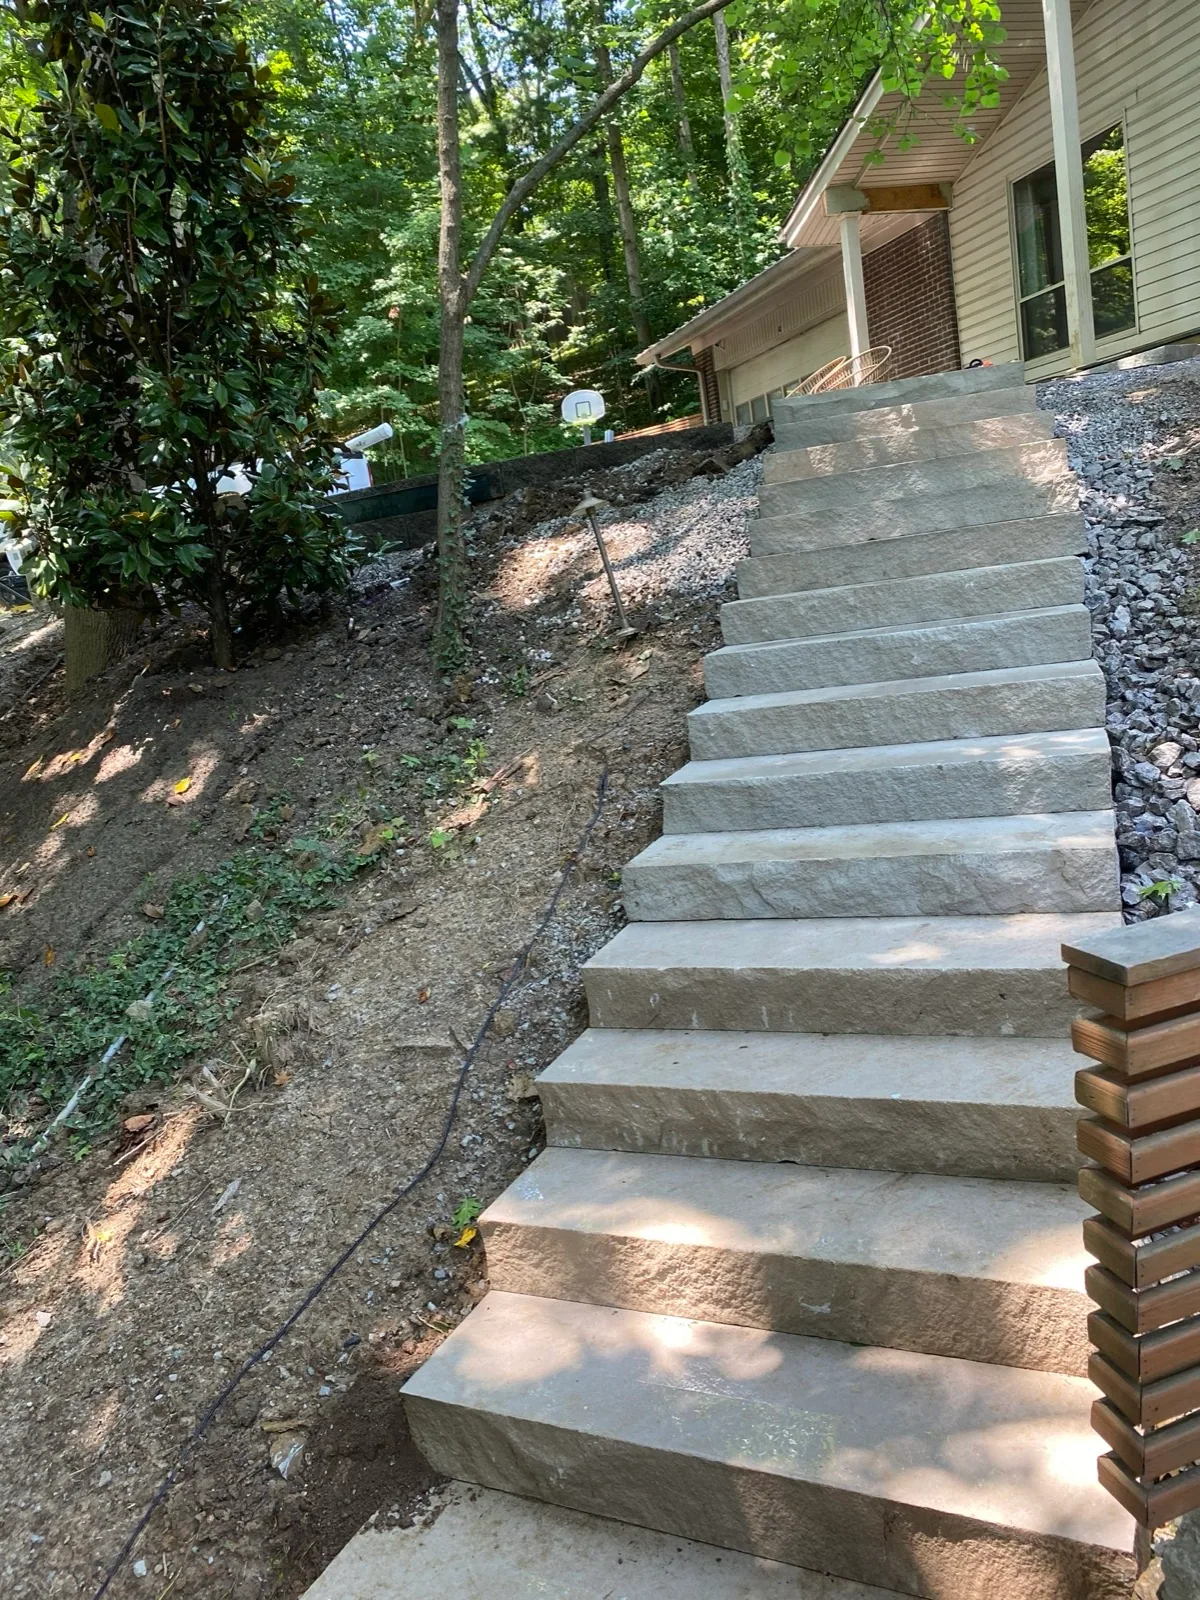
Yes. Steps and terraces can connect different levels and create more useful space. Their layout depends on the slope, available room, drainage, and project-specific design requirements.
Scope, materials and equipment, site access, removal work, and preparation all affect the price. Share photos and a rough budget range so we can discuss a realistic scope; a project-specific quote needs the site details.
Send your project address, a few photos, and a short description of what you want to change. Include your preferred timing and budget range if you have them. We will discuss the project and the next step.
Often planned together.
Include these in the conversation if they are part of your plans.