Patio Installation
Paver and stone patios sized for seating, shade, fire features, drainage, and clean transitions from the house.
A patio should feel easy to live with.
A good patio makes the space outside the door more useful. We help set the size, shape, material, steps, drainage, and edges before the surface is installed.
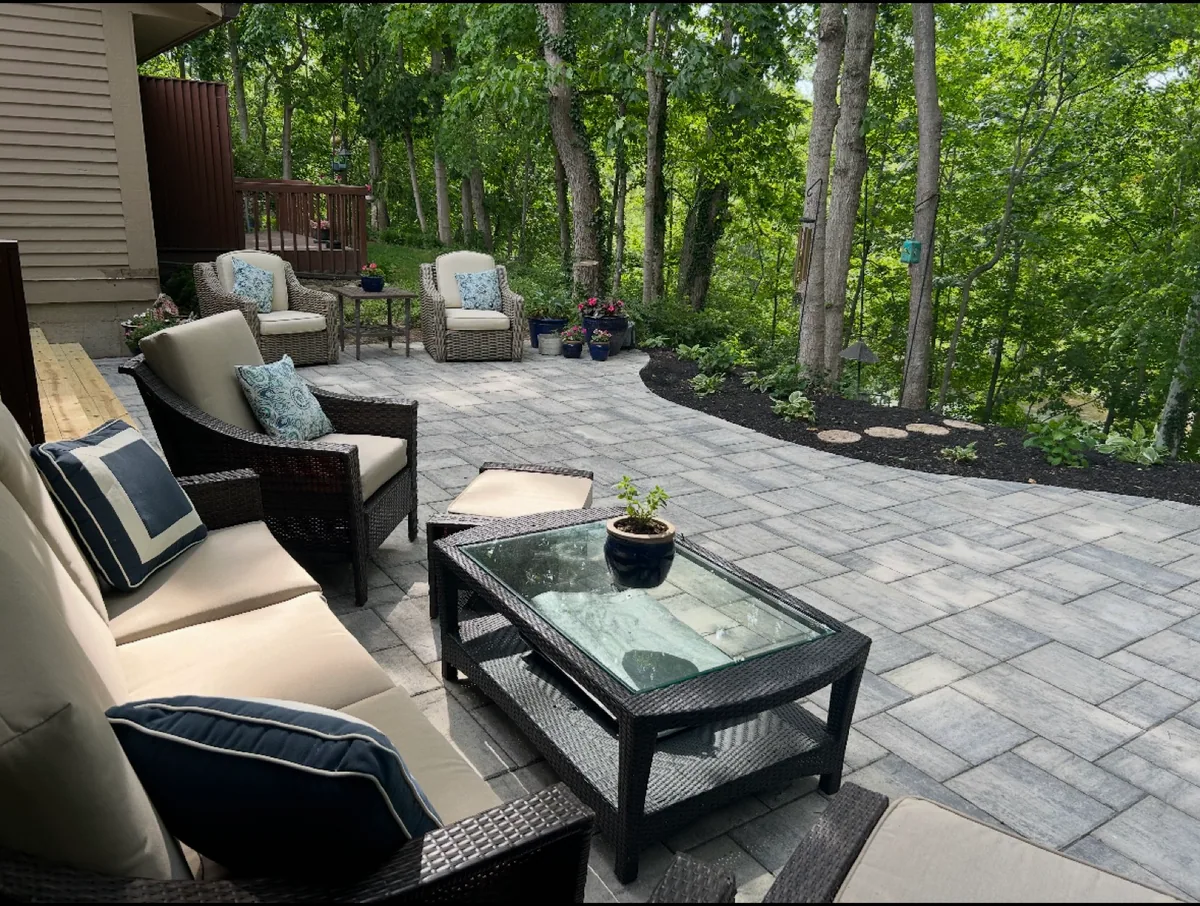
- Paver patiosA choice of paver sizes, colors, and patterns, with room for furniture and clear routes to the house.
- Natural stone patiosFlagstone and other natural stone finishes with variation in texture, shape, and color.
- Raised and terraced patiosSeparate usable levels on a sloped yard, with walls, steps, and drainage planned together.
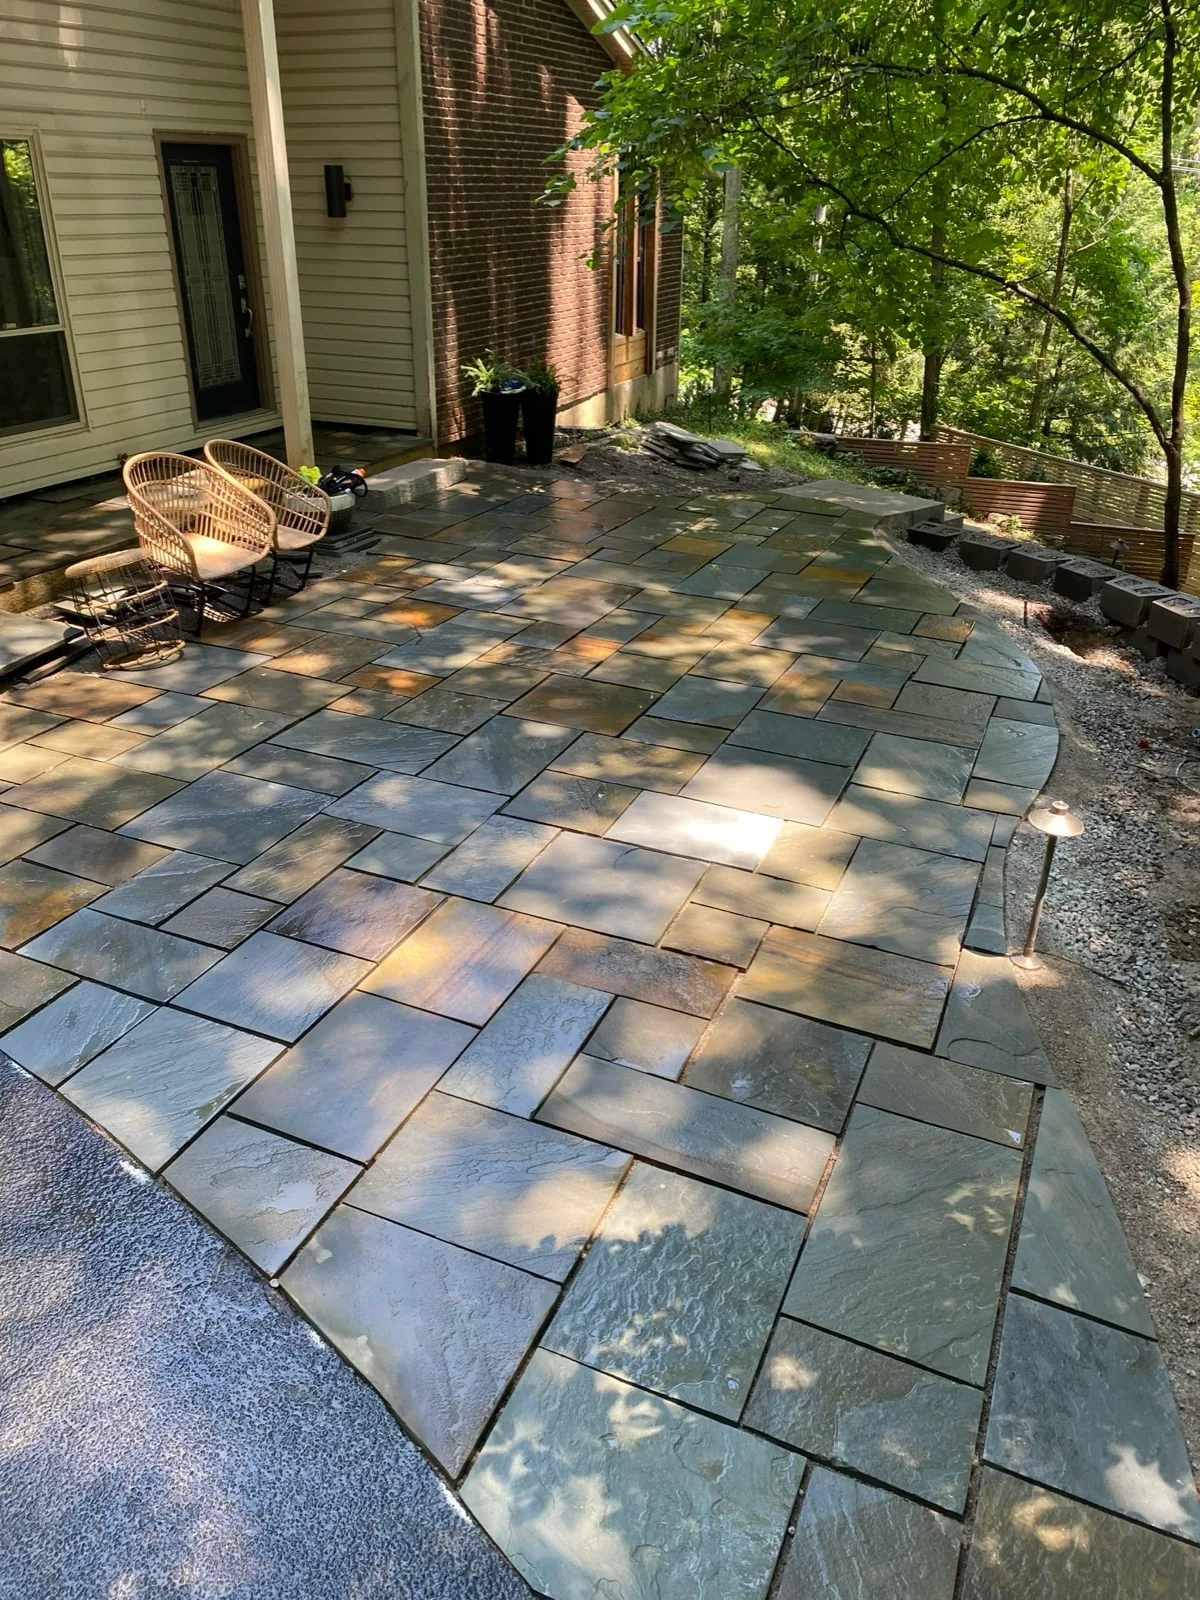
See the work.
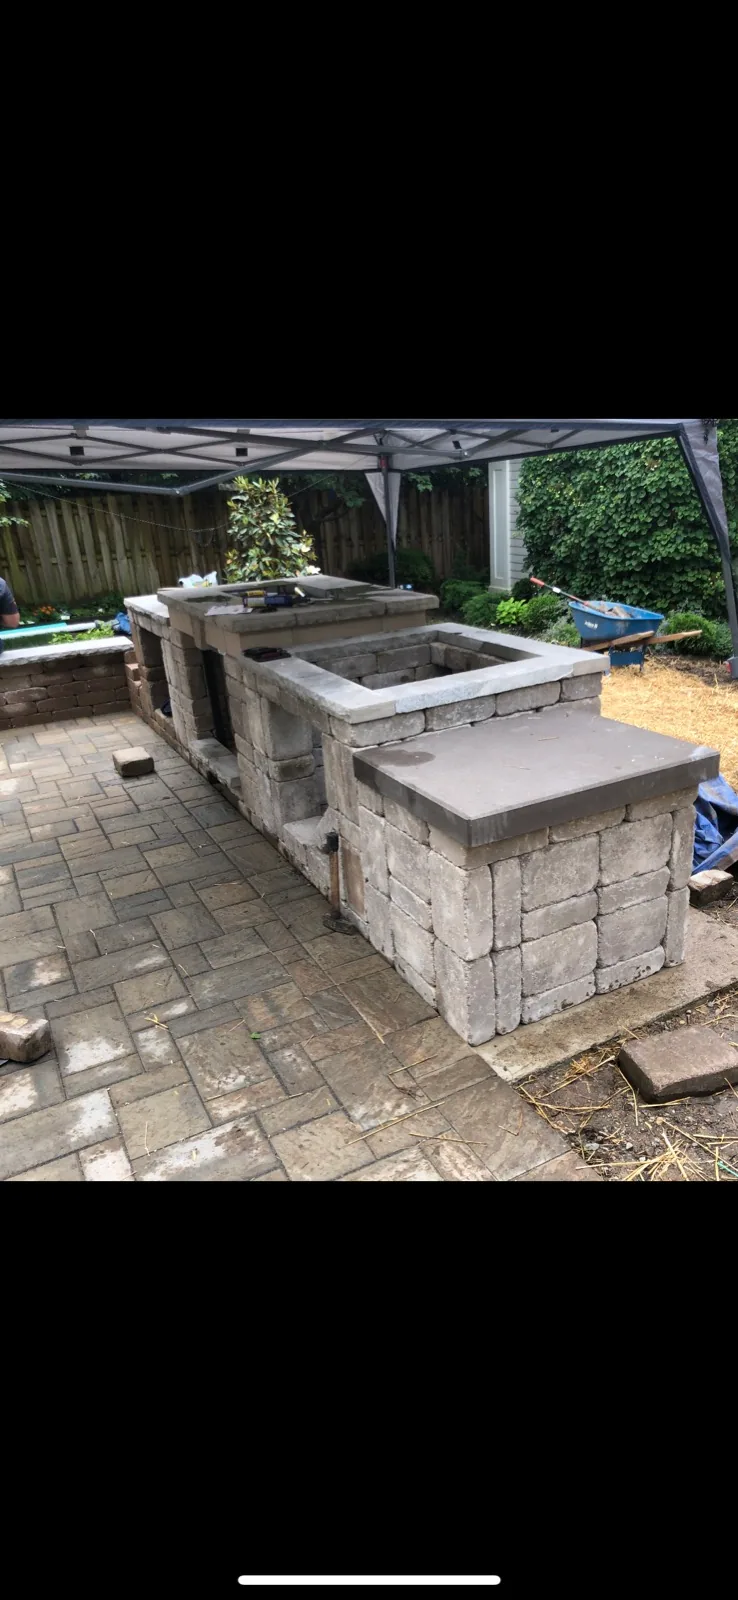
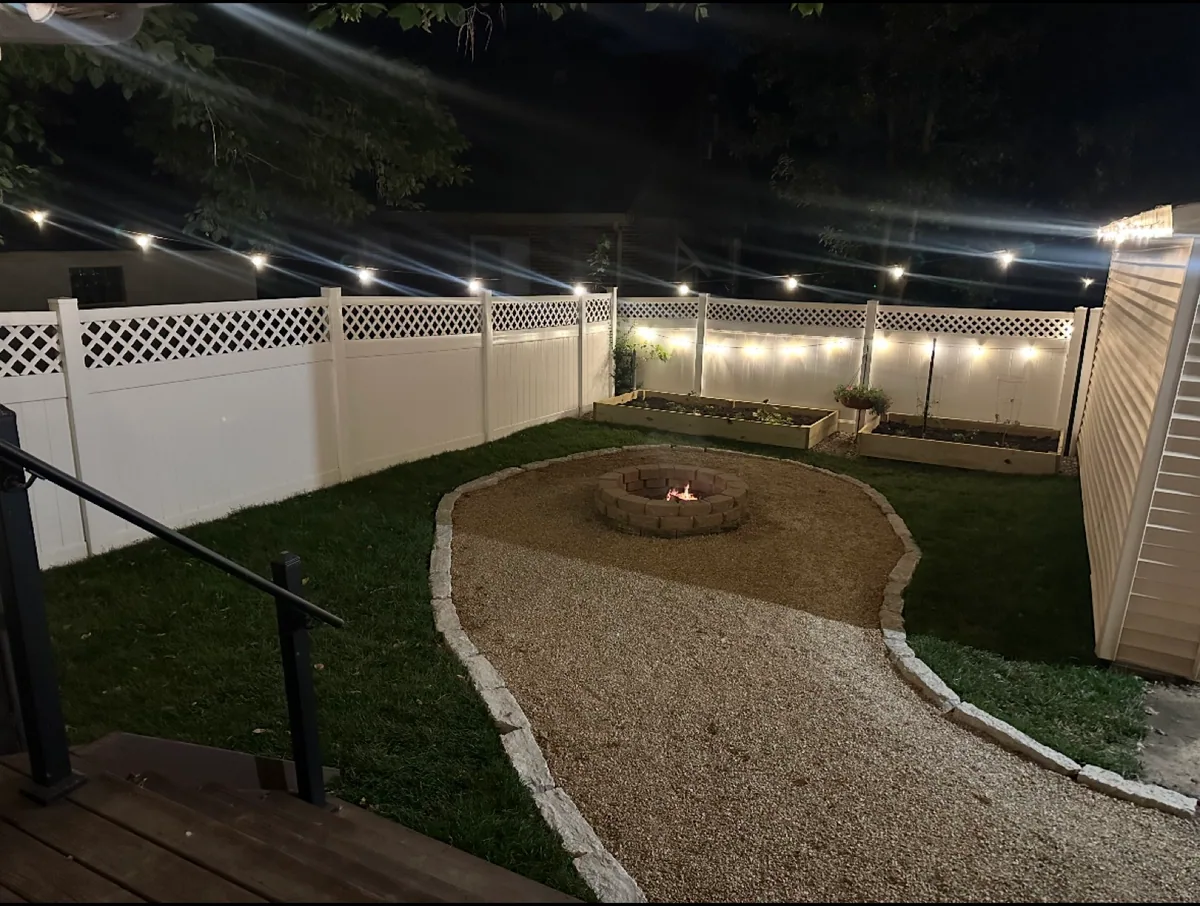
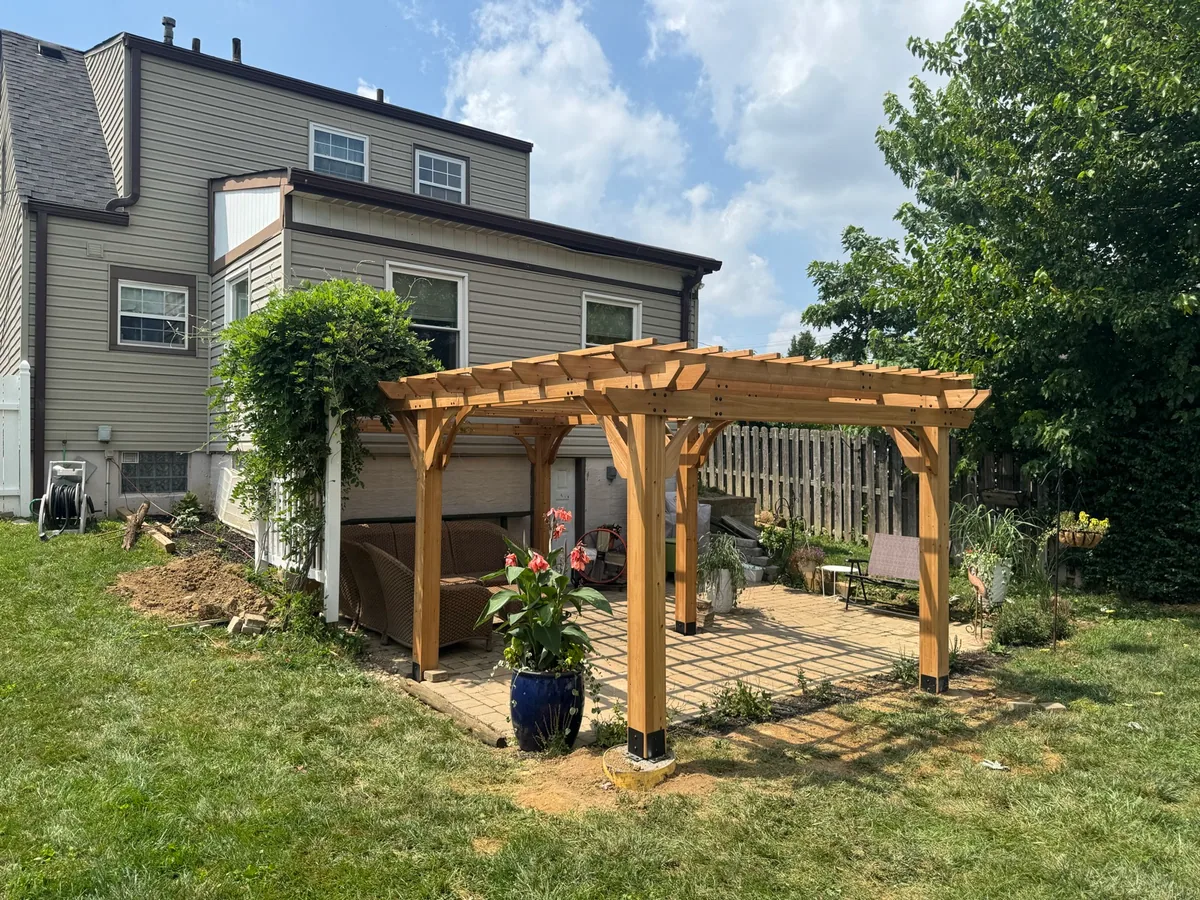
Projects from our portfolio, including related outdoor improvements.
View portfolioBefore the work starts.
We work through the choices that affect your space, your budget, and how the finished project will be used.
Space for everyday life
Lay out the dining table, chairs, and walking routes before settling on the patio size.
Preparation below the surface
Work through excavation, base preparation, drainage, and the transition at the back door.
A finish that fits
Compare stone, pavers, borders, and steps against the house and your maintenance preferences.
Patio Installation FAQs
A few practical questions homeowners usually ask before the project starts.
Both are options. The choice comes down to the look you prefer, the available shapes and finishes, maintenance, and budget. We can compare them against the house and the way you plan to use the patio.
A slope may call for grading, steps, retaining walls, or a raised patio. We review the elevation changes, drainage, and access before recommending a layout.
Scope, materials and equipment, site access, removal work, and preparation all affect the price. Share photos and a rough budget range so we can discuss a realistic scope; a project-specific quote needs the site details.
Send your project address, a few photos, and a short description of what you want to change. Include your preferred timing and budget range if you have them. We will discuss the project and the next step.
Often planned together.
Include these in the conversation if they are part of your plans.