Outdoor Kitchens
Grill islands, counters, storage, dining space, and patio layout planned together from the start.
Outdoor kitchens should be simple to use.
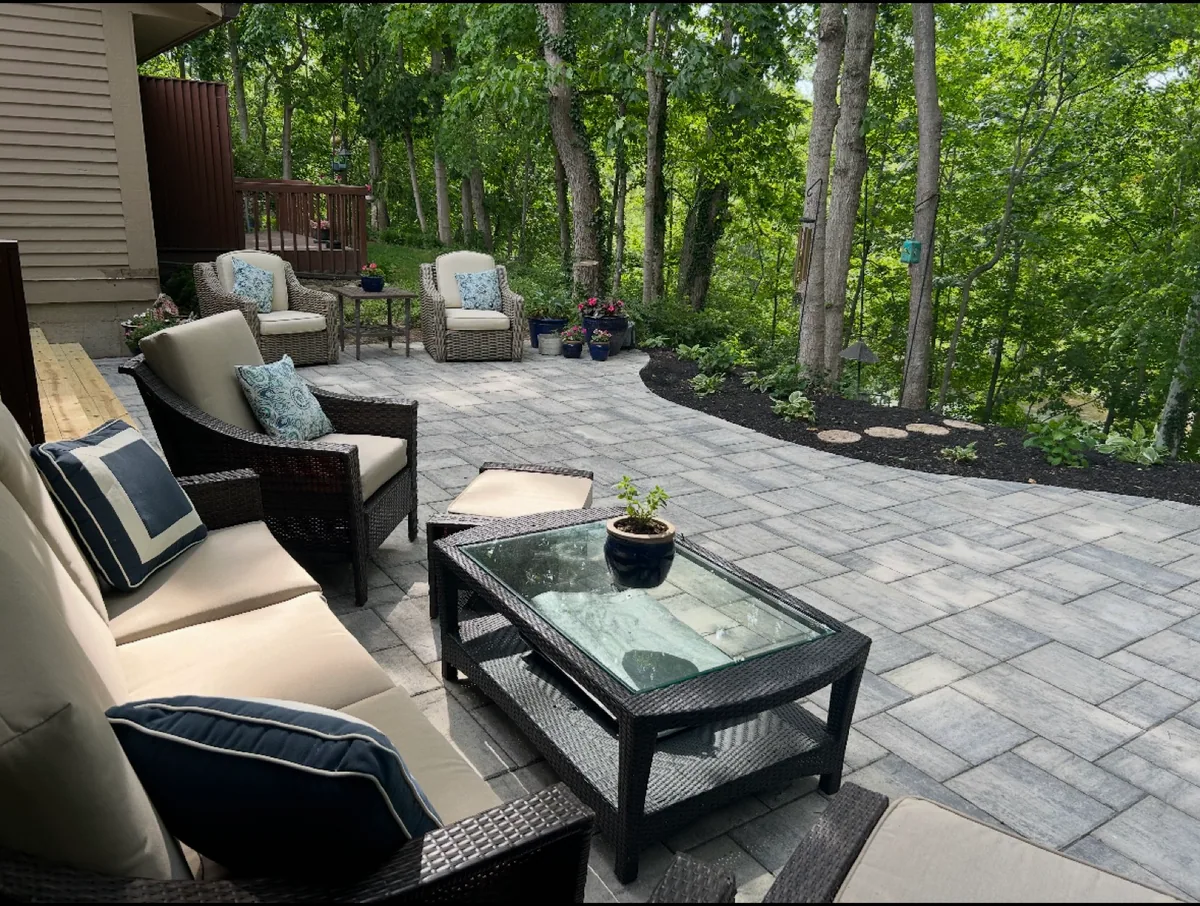
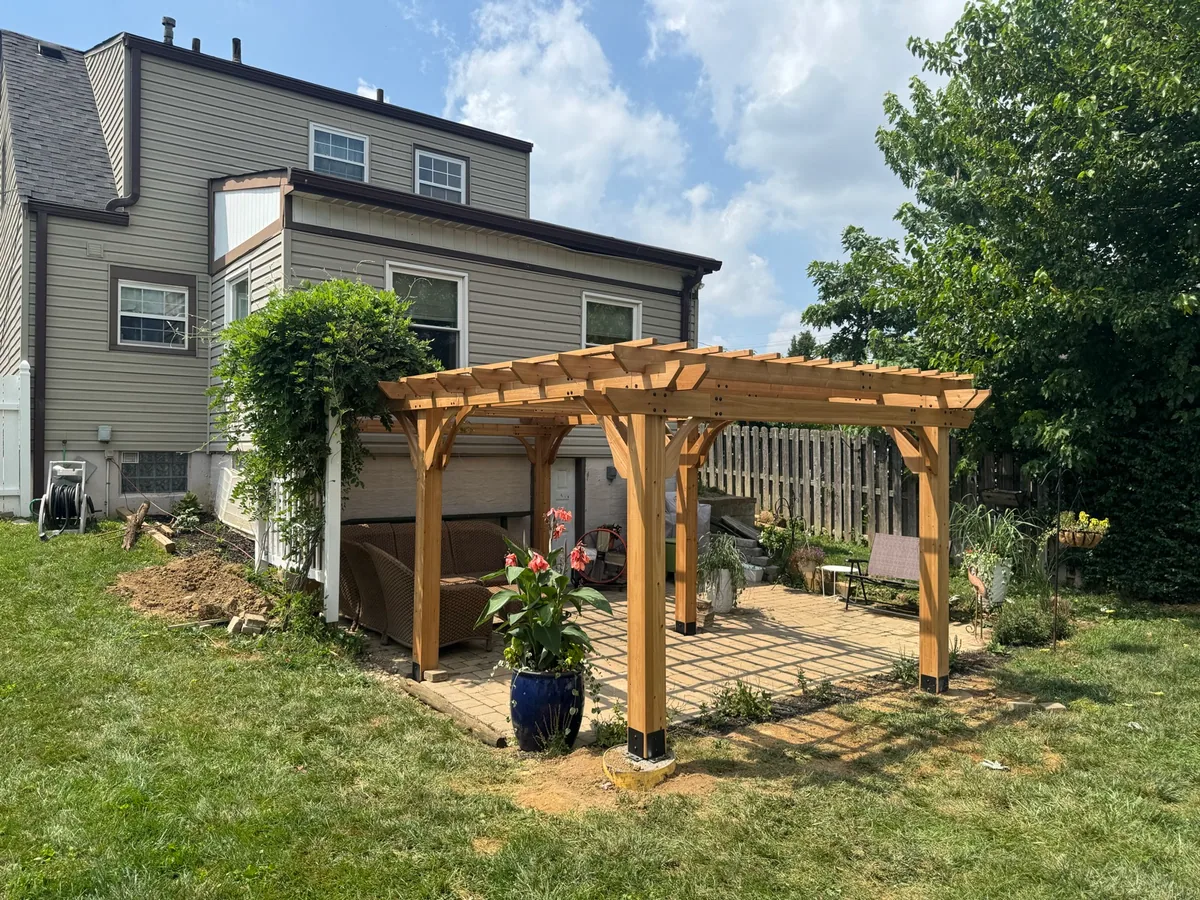
An outdoor kitchen works best when the layout matches how you actually cook and host. We plan the grill, counters, storage, dining space, shade, and patio flow together.
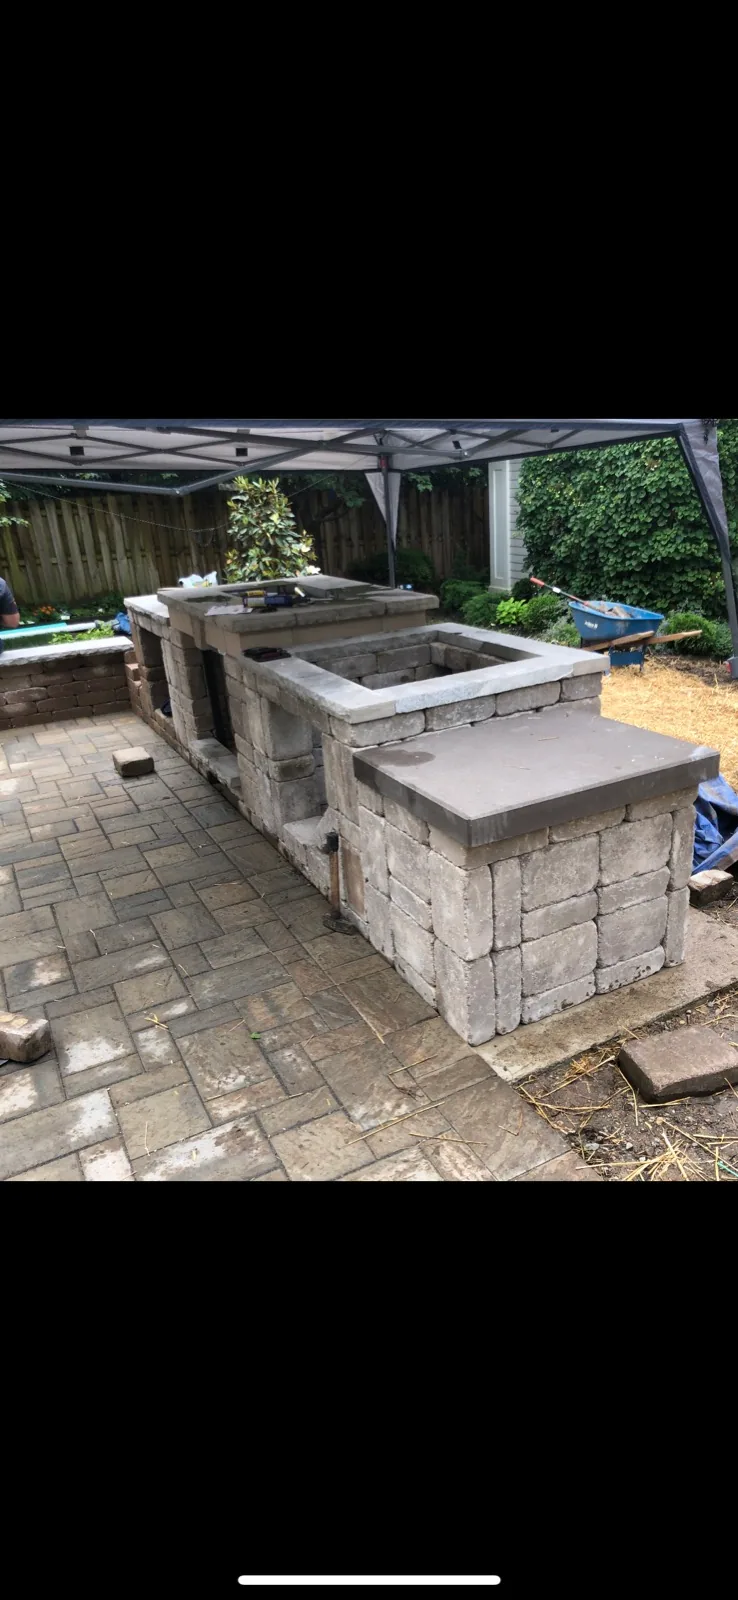
- Grill islandsA built-in grill area with appliance dimensions, working space, and clearances considered early.
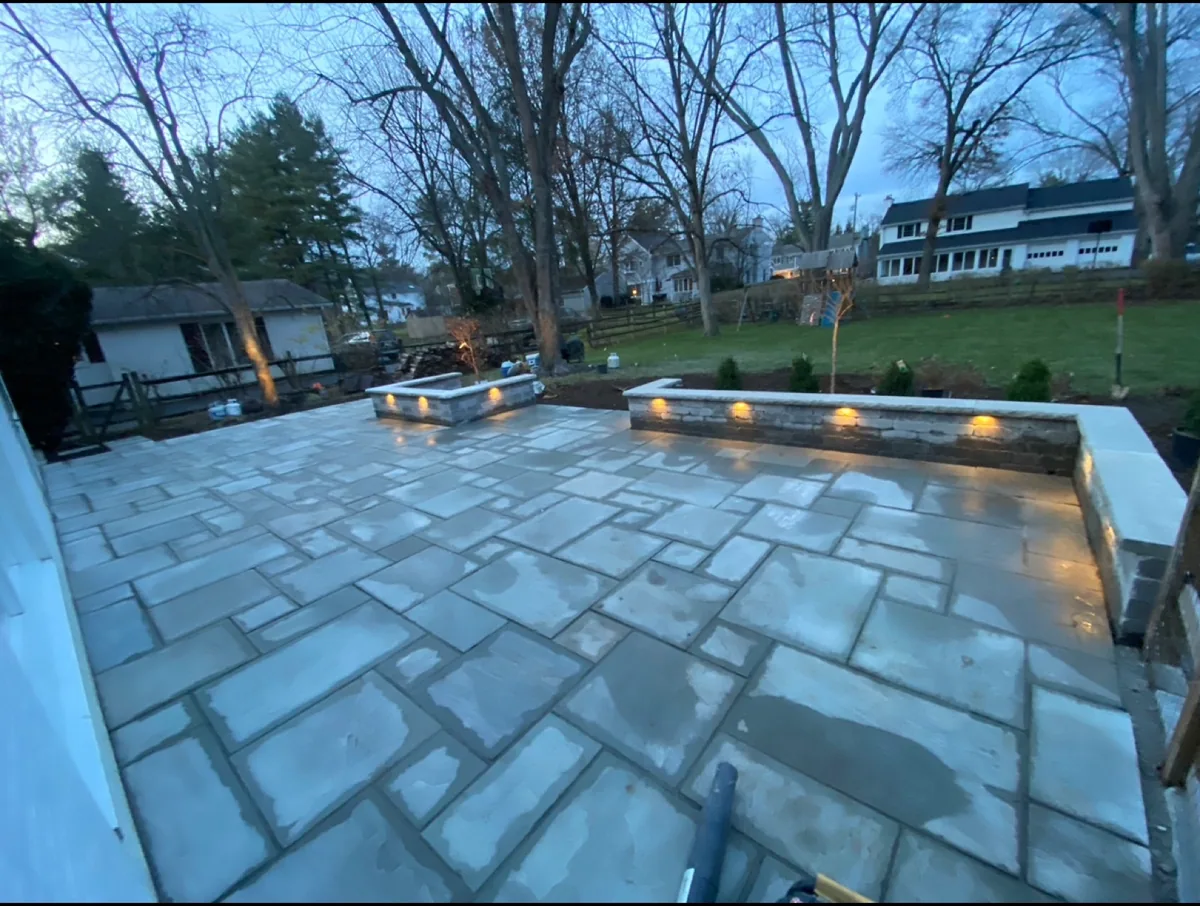
- Stone counters and surroundsPrep and serving surfaces chosen for outdoor exposure and everyday cleanup.
- Dining and hosting zonesSpace to cook and sit together without blocking the route between the kitchen and the house.
See the work.
Projects from our portfolio, including related outdoor improvements.
View portfolioBefore the work starts.
We work through the choices that affect your space, your budget, and how the finished project will be used.
An easy cooking layout
Place the grill, prep space, and serving area without blocking routes to the house.
Utilities planned early
Confirm appliance sizes, clearances, and utility requirements before construction.
Built for the outdoors
Choose counters, surrounds, and storage around weather exposure and everyday cleanup.
Outdoor Kitchens FAQs
A few practical questions homeowners usually ask before the project starts.
Appliance dimensions and requirements affect the openings, counters, clearances, and utility plan. Decide on the main appliances before finalizing the build layout.
It may be possible, depending on the patio's condition, support, layout, and utility access. Send photos and the rough location you have in mind so we can review the scope.
Scope, materials and equipment, site access, removal work, and preparation all affect the price. Share photos and a rough budget range so we can discuss a realistic scope; a project-specific quote needs the site details.
Send your project address, a few photos, and a short description of what you want to change. Include your preferred timing and budget range if you have them. We will discuss the project and the next step.
Often planned together.
Include these in the conversation if they are part of your plans.